
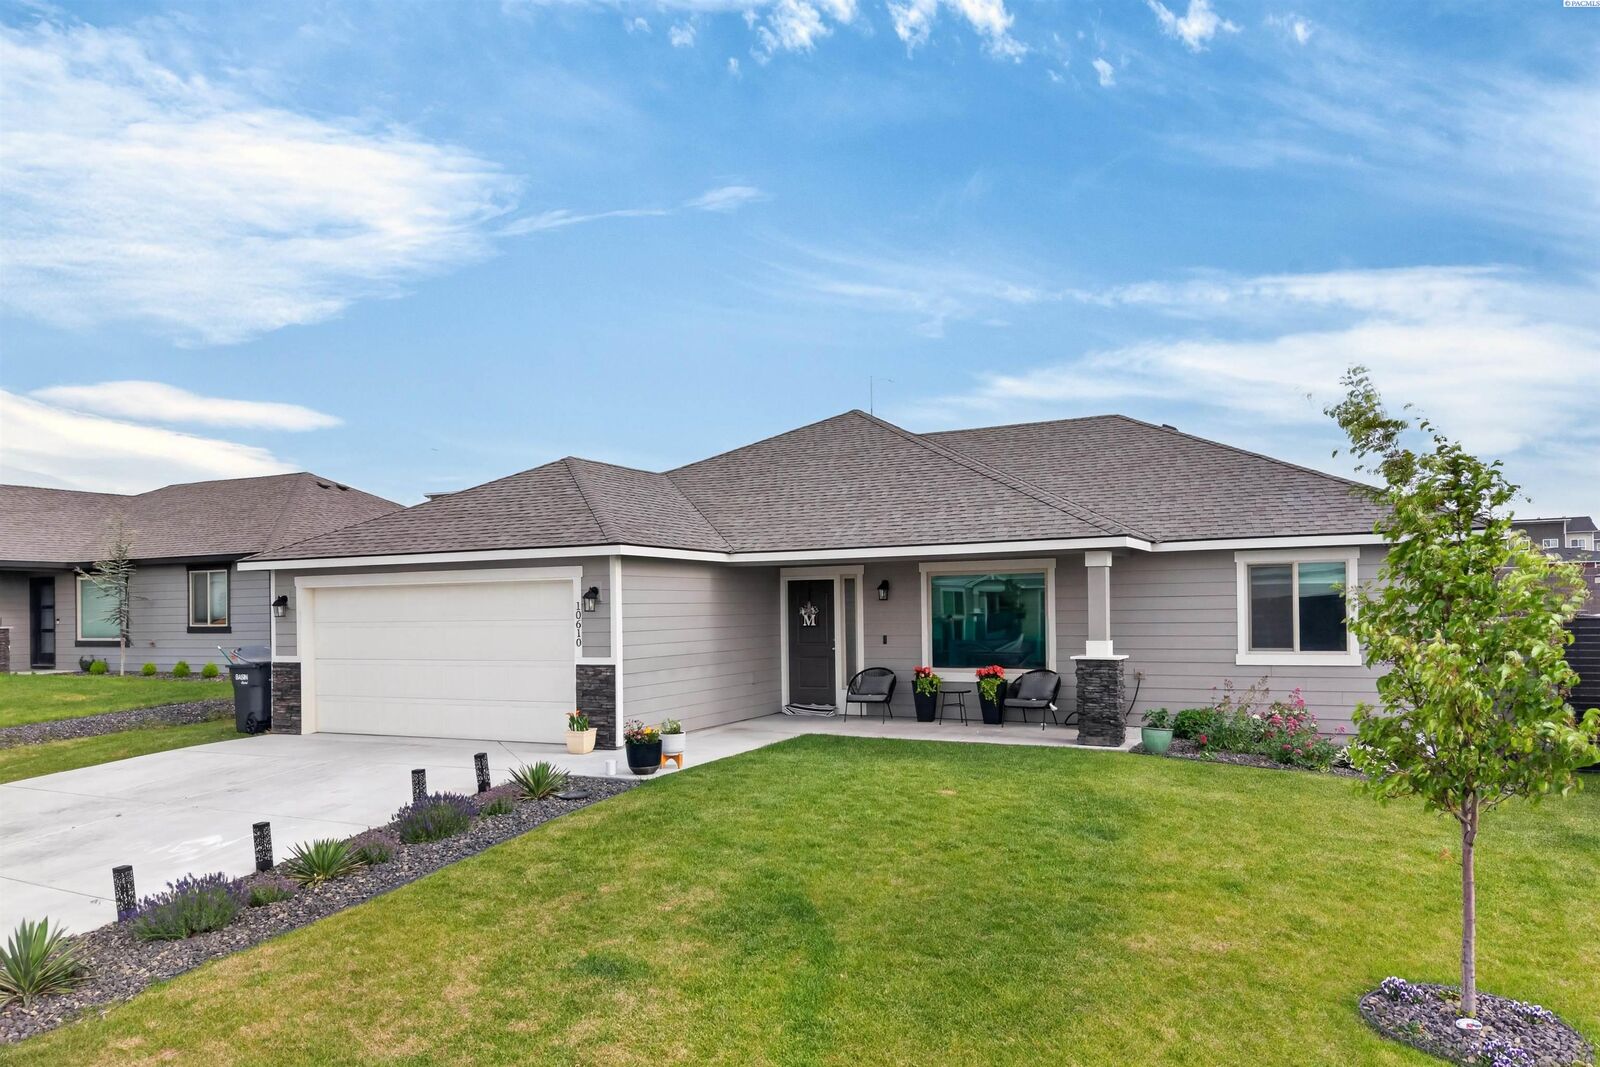
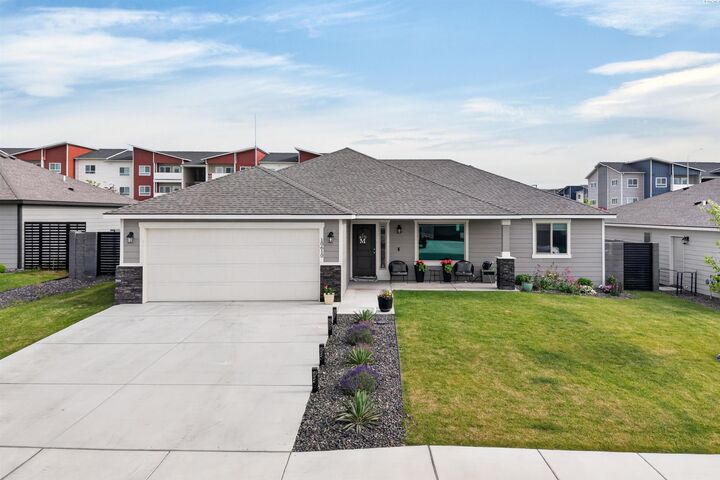
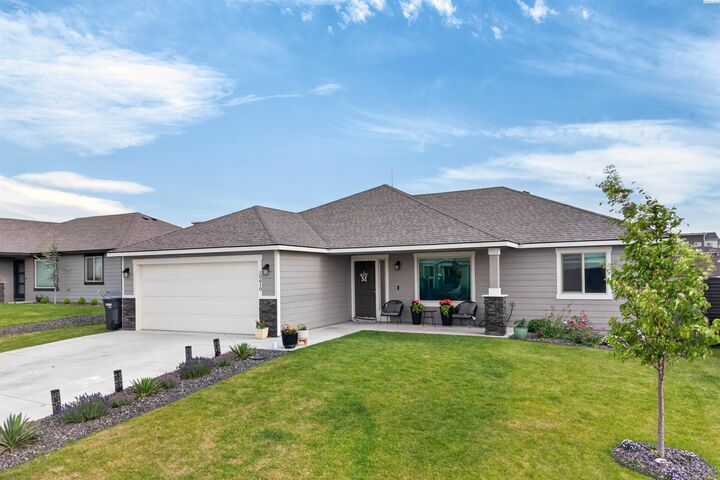
Listing Courtesy of: PACMLS / Listed By: Cristina Ramirez, Coldwell Banker Tomlinson; Elena Birrueta, Tomlinson / Elena Birrueta
10610 Chinook Dr, Pasco, WA 99301
Active (6 Days)
$455,500 (USD)
MLS #:
293248
293248
Taxes
$3,700(2026)
$3,700(2026)
Lot Size
7,405 SQFT
7,405 SQFT
Type
Single-Family Home
Single-Family Home
Year Built
2023
2023
School District
Richland
Richland
County
Franklin County
Franklin County
Community
Barkers 1
Barkers 1
Listed By
Cristina Ramirez, Coldwell Banker Tomlinson
Elena Birrueta, Coldwell Banker Tomlinson
Elena Birrueta, Coldwell Banker Tomlinson
Source
PACMLS
Last checked May 31 2026 at 7:00 AM GMT+0000
PACMLS
Last checked May 31 2026 at 7:00 AM GMT+0000
Bathroom Details
- Full Bathroom: 1
- 3/4 Bathroom: 1
Interior Features
- Dishwasher
- Breakfast Bar
- Microwave
- Appliances-Electric
- See Remarks
- Bath - Master
- Range/Oven
- Dining - Kitchen/Combo
- Windows: Windows - Vinyl
- Master - Main Level
- Walk-In Closet(s)
- Vaulted Ceiling(s)
- Disposal
- Room - Great
- Entrance Foyer
- Pantry
- Counters - Granite/Quartz
- High Ceilings
- Laundry: Laundry Room
- Kitchen Island
- Windows: Triple Pane Windows
Subdivision
- Barkers 1
Lot Information
- Building Restrictions
- Located In City Limits
- Plat Map - Recorded
- Professionally Landscaped
Property Features
- Foundation: Concrete Perimeter
Heating and Cooling
- Heat Pump
- Forced Air
- Central Air
Basement Information
- Crawl Space
- None
Flooring
- Vinyl
- Carpet
- See Remarks
Exterior Features
- Roof: Composition
Utility Information
- Utilities: Electricity Connected, Sewer Connected
Garage
- Attached Garage
Parking
- Attached
- 2 Car
- Total: 2
Stories
- 1
Living Area
- 1,507 sqft
Location
Disclaimer: IDX information is provided exclusively by PACMLS for consumers' personal, non-commercial use, that it may not be used for any purpose other than to identify prospective properties consumers may be interested in purchasing. Data is deemed reliable but is not guaranteed accurate by the MLS.

Description