
Listing Courtesy of: PACMLS / Listed By: Marijo Bowe, Coldwell Banker Tomlinson
173 Mattis Dr Richland, WA 99352-7500
Active (30 Days)
$540,000 (USD)
OPEN HOUSE TIMES
-
OPENSun, Sep 131:00 pm - 3:00 pm
Description
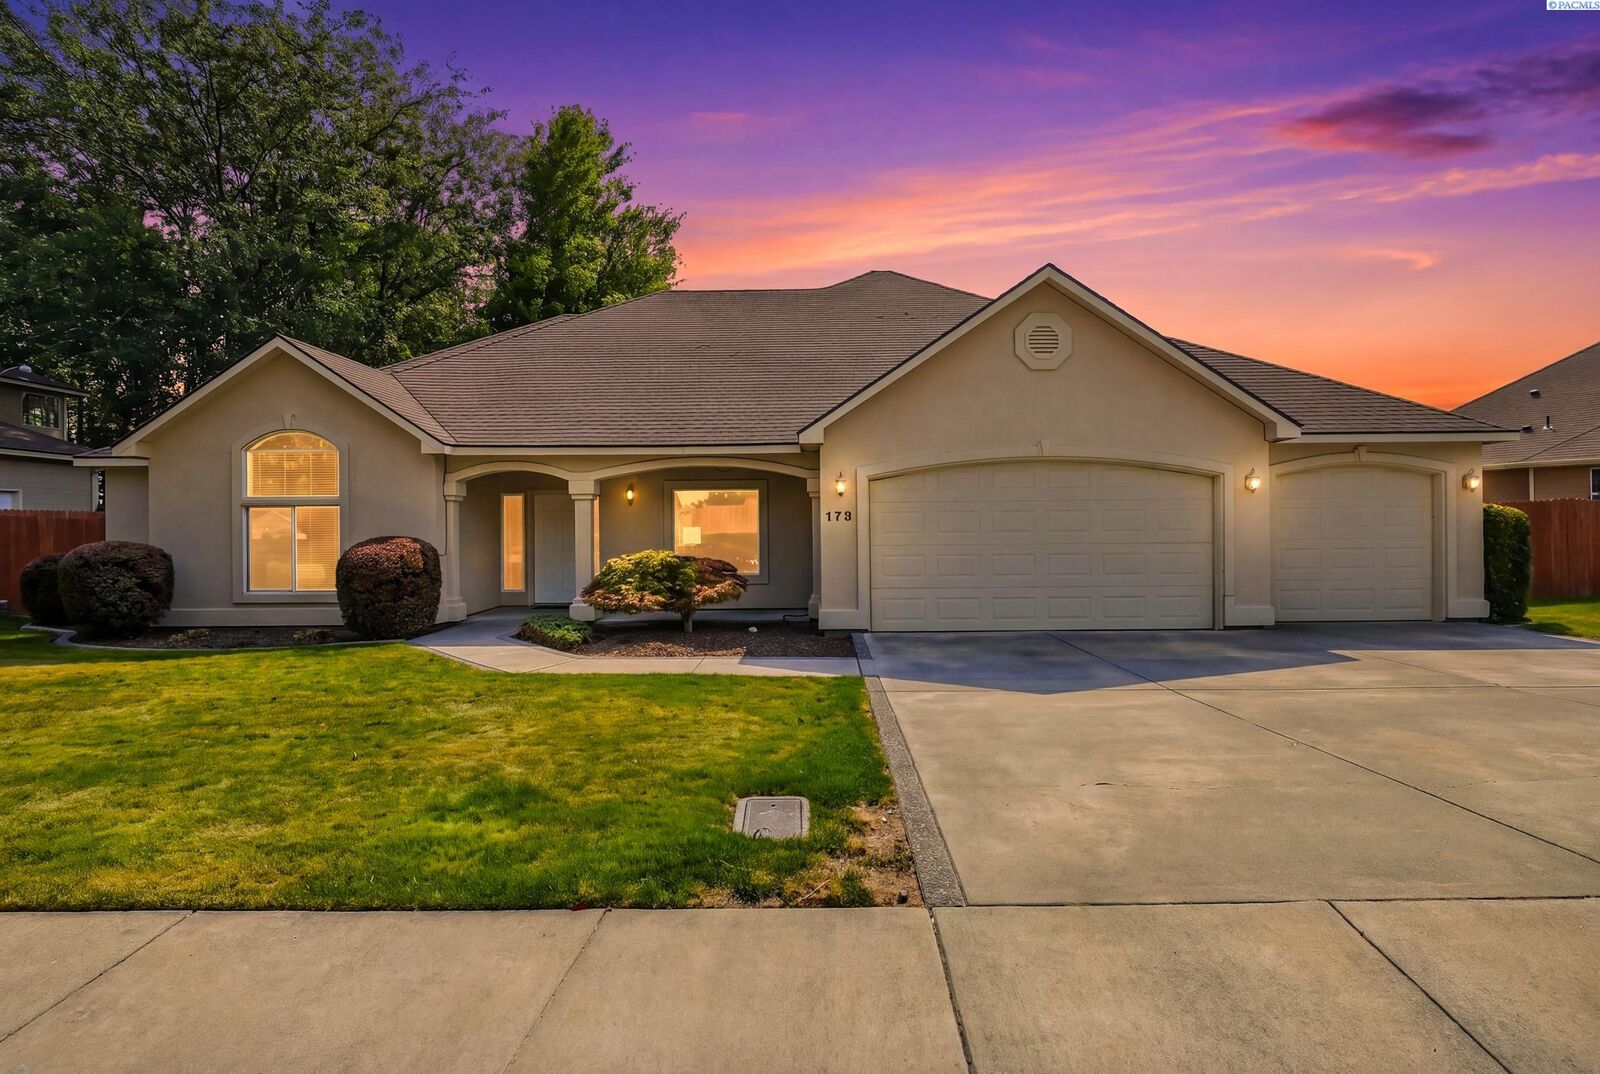
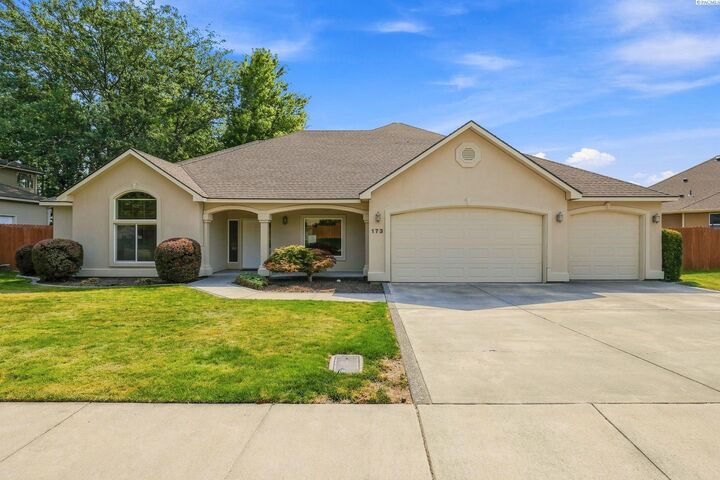
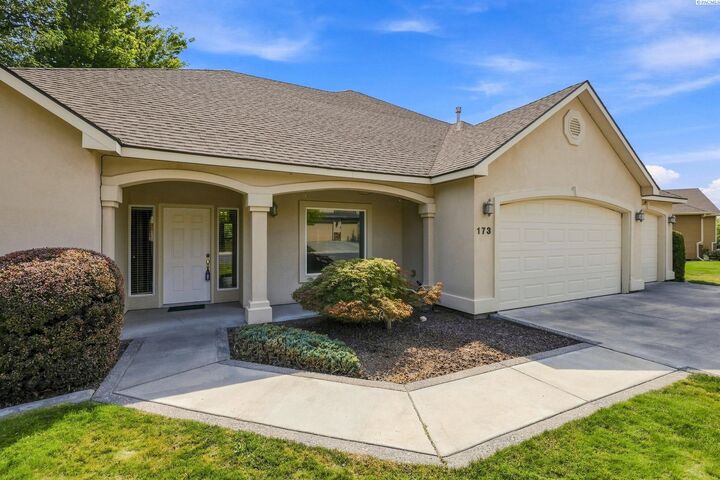
MLS# 295595 Welcome home to this beautifully crafted 2004 stucco home offering seamless, single-level living with absolutely no steps! Designed for both comfortable everyday living and effortless entertaining, this home features a thoughtful floor plan that includes a formal living and dining area, plus an expansive great room centered around a cozy gas fireplace. The heart of the home is the chef-inspired kitchen, boasting abundant countertop space, a central island, and a generous utility room complete with a walk-in pantry. Enjoy 3 spacious bedrooms plus a dedicated den—perfect for a home office or flex space. The thoughtful layout offers a private primary suite with French doors opening directly to the patio, split bedroom design offers a clever Jack & Jill setup for the secondary bedrooms. Outside, step into your private backyard oasis featuring mature landscaping, a fully fenced yard, and an oversized covered patio ideal for year-round outdoor enjoyment. Complete with a spacious 3-car garage, this home truly has it all!
MLS #:
295595
295595
Taxes
$543(2025)
$543(2025)
Lot Size
9,583 SQFT
9,583 SQFT
Type
Single-Family Home
Single-Family Home
Year Built
2004
2004
School District
See Remarks
See Remarks
County
Benton County
Benton County
Community
Willowbrook Heights
Willowbrook Heights
Listed By
Marijo Bowe, Coldwell Banker Tomlinson
Source
PACMLS
Last checked Sep 13 2026 at 9:02 PM GMT+0000
PACMLS
Last checked Sep 13 2026 at 9:02 PM GMT+0000
Bathroom Details
- Full Bathrooms: 2
- Half Bathroom: 1
Interior Features
- Dishwasher
- Washer
- Refrigerator
- Breakfast Bar
- Microwave
- Dryer
- Appliances-Electric
- Room - Den
- Bath - Master
- Range/Oven
- Windows: Double Pane Windows
- Room - Utility
- Windows: Window Coverings
- Windows: Windows - Vinyl
- Master - Main Level
- Soaking Tub
- Walk-In Closet(s)
- Disposal
- Dining - Formal
- Room - Great
- Entrance Foyer
- Pantry
- Tile Counters
- Water Heater
- Ceiling Fan(s)
- Laminate Counters
Subdivision
- Willowbrook Heights
Lot Information
- Located In City Limits
- Plat Map - Recorded
Property Features
- Fireplace: 1
- Fireplace: Gas
- Fireplace: Family Room
- Foundation: See Remarks
- Foundation: Concrete Perimeter
Heating and Cooling
- Central Air
Homeowners Association Information
- Dues: $260/Annually
Flooring
- Carpet
- Tile
Exterior Features
- Roof: Composition
Utility Information
- Utilities: Electricity Connected, Sewer Connected
Garage
- Attached Garage
Parking
- Attached
- Total: 3
- Garage Door Opener
- 3 Car
Stories
- 1
Living Area
- 2,643 sqft
Listing Price History
Date
Event
Price
% Change
$ (+/-)
Sep 10, 2026
Price Changed
$540,000
-4%
-$20,000
Aug 14, 2026
Listed
$560,000
-
-
Location
Disclaimer: IDX information is provided exclusively by PACMLS for consumers' personal, non-commercial use, that it may not be used for any purpose other than to identify prospective properties consumers may be interested in purchasing. Data is deemed reliable but is not guaranteed accurate by the MLS.
