
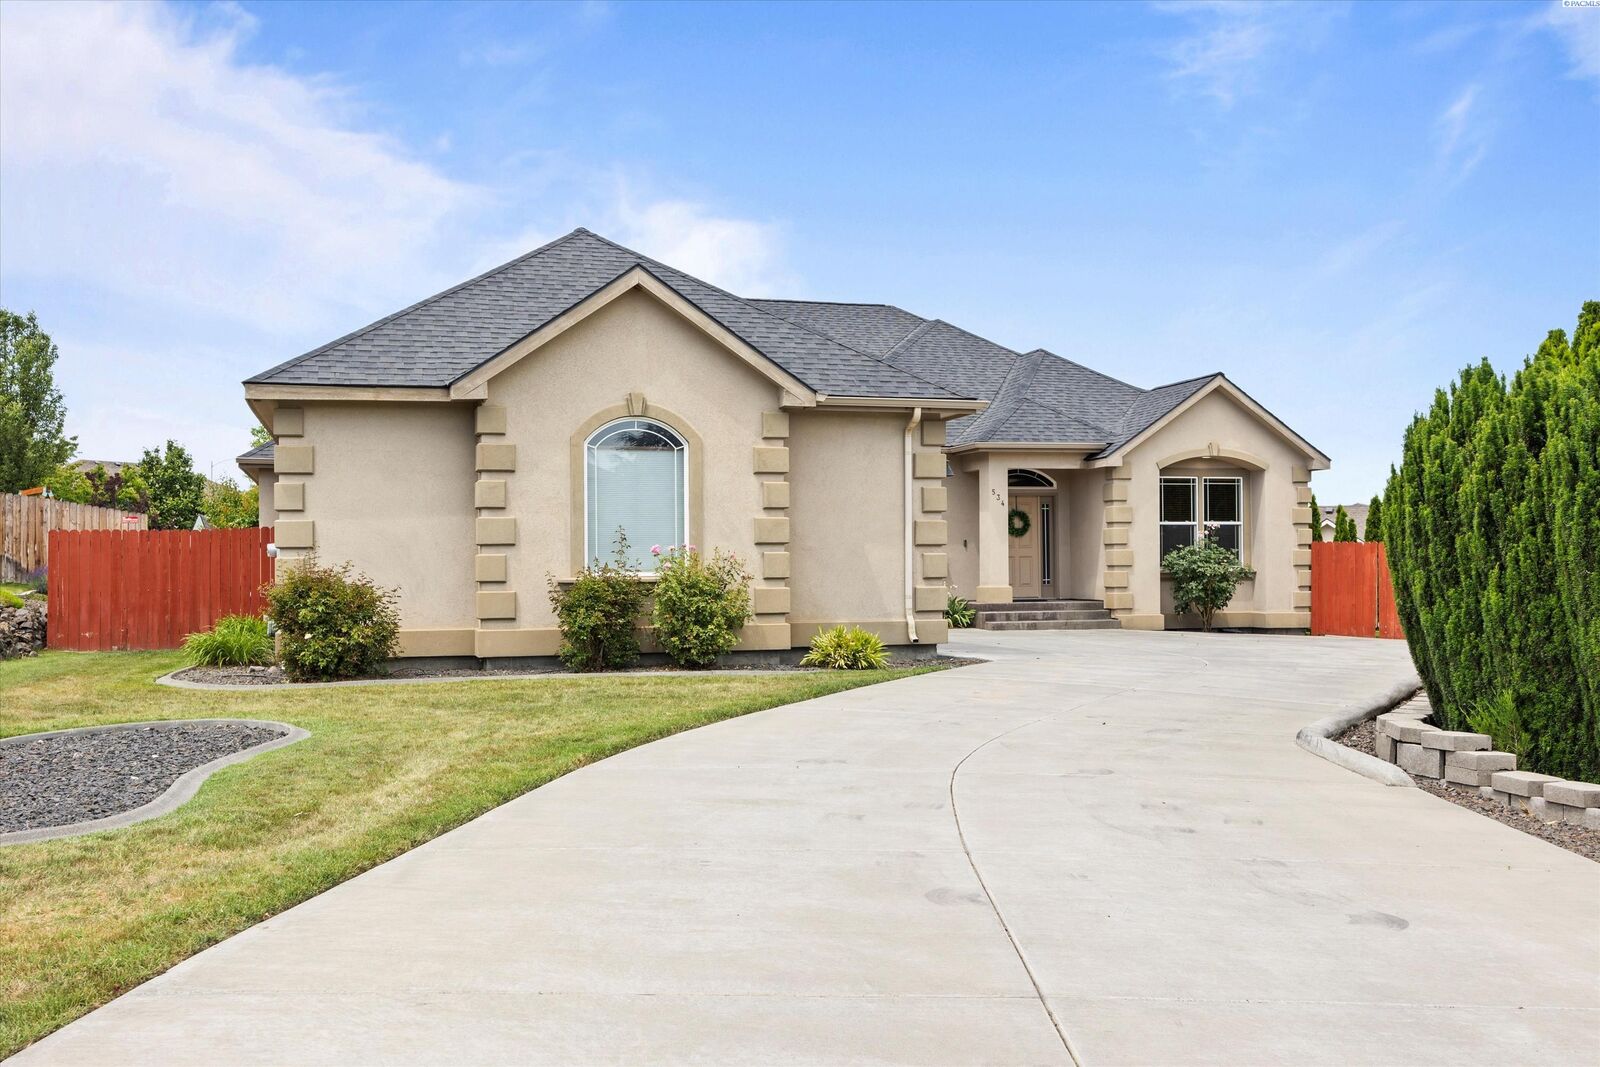
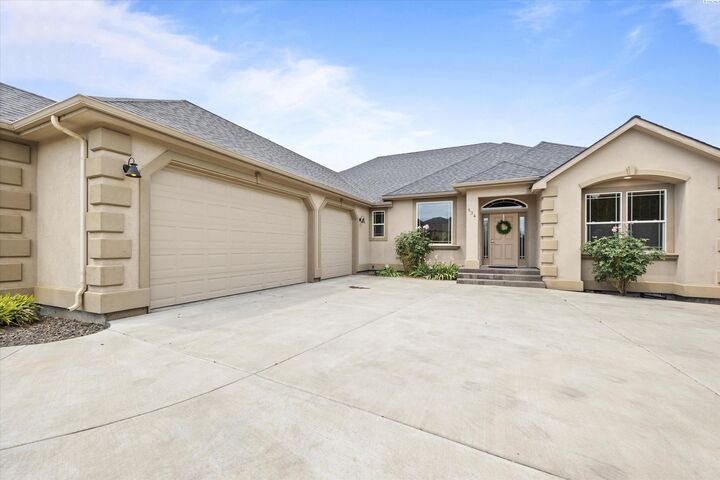
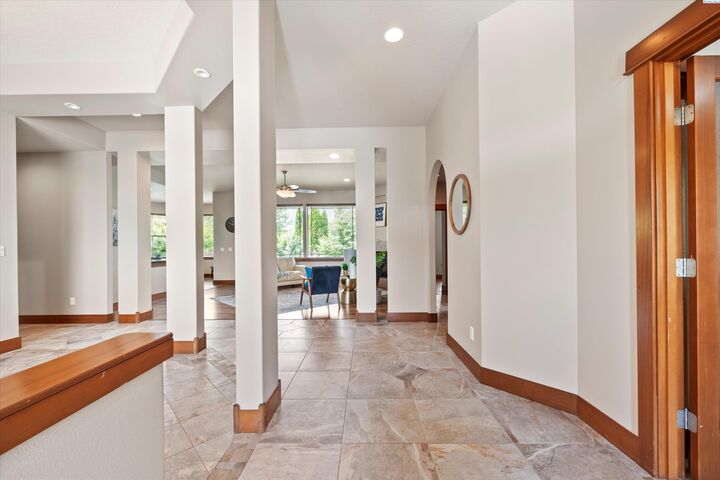
Listing Courtesy of: PACMLS / Listed By: Elizabeth Christensen, Coldwell Banker Tomlinson
534 Lodi Loop Richland, WA 99352
Active (62 Days)
$610,000 (USD)
MLS #:
293387
293387
Taxes
$5,028(2026)
$5,028(2026)
Lot Size
0.31 acres
0.31 acres
Type
Single-Family Home
Single-Family Home
Year Built
2007
2007
School District
Richland
Richland
County
Benton County
Benton County
Community
Applewood Est 1
Applewood Est 1
Listed By
Elizabeth Christensen, Coldwell Banker Tomlinson
Source
PACMLS
Last checked Jul 30 2026 at 1:38 PM GMT+0000
PACMLS
Last checked Jul 30 2026 at 1:38 PM GMT+0000
Bathroom Details
- Full Bathrooms: 2
- Half Bathroom: 1
Interior Features
- Dishwasher
- Washer
- Refrigerator
- Dryer
- Range/Oven
- Windows: Double Pane Windows
- Windows: Windows - Vinyl
- Disposal
- Water Softener Owned
Subdivision
- Applewood Est 1
Lot Information
- Garden
- Fruit Trees
Property Features
- Fireplace: 1
- Fireplace: Insert
Heating and Cooling
- Gas - Heating
- Gas
Basement Information
- Crawl Space
- None
Flooring
- Tile
- Laminate
Exterior Features
- Roof: Composition
Utility Information
- Utilities: Natural Gas Connected, Sewer Connected
Garage
- Attached Garage
Parking
- Finished
- Attached
- Total: 3
- Garage Door Opener
- 3 Car
Stories
- 1
Living Area
- 2,364 sqft
Location
Disclaimer: IDX information is provided exclusively by PACMLS for consumers' personal, non-commercial use, that it may not be used for any purpose other than to identify prospective properties consumers may be interested in purchasing. Data is deemed reliable but is not guaranteed accurate by the MLS.

Description