
Listing Courtesy of: PACMLS / Listed By: Kirk Catt, Coldwell Banker Tomlinson; Amy Leicht, Tomlinson / Amy Leicht
7487 Grapevine Ct West Richland, WA 99353
Active (102 Days)
$363,850 (USD)
OPEN HOUSE TIMES
-
OPENSun, May 3112 noon - 4:00 pm
-
OPENFri, Jun 512 noon - 4:00 pm
-
OPENSat, Jun 612 noon - 4:00 pm
-
OPENSun, Jun 712 noon - 4:00 pm
-
OPENFri, Jun 1212 noon - 4:00 pm
-
OPENSat, Jun 1312 noon - 4:00 pm
-
OPENSun, Jun 1412 noon - 4:00 pm
-
OPENFri, Jun 1912 noon - 4:00 pm
-
OPENSat, Jun 2012 noon - 4:00 pm
-
OPENSun, Jun 2112 noon - 4:00 pm
-
OPENFri, Jun 2612 noon - 4:00 pm
-
OPENSat, Jun 2712 noon - 4:00 pm
-
OPENSun, Jun 2812 noon - 4:00 pm
show more
show more
Description
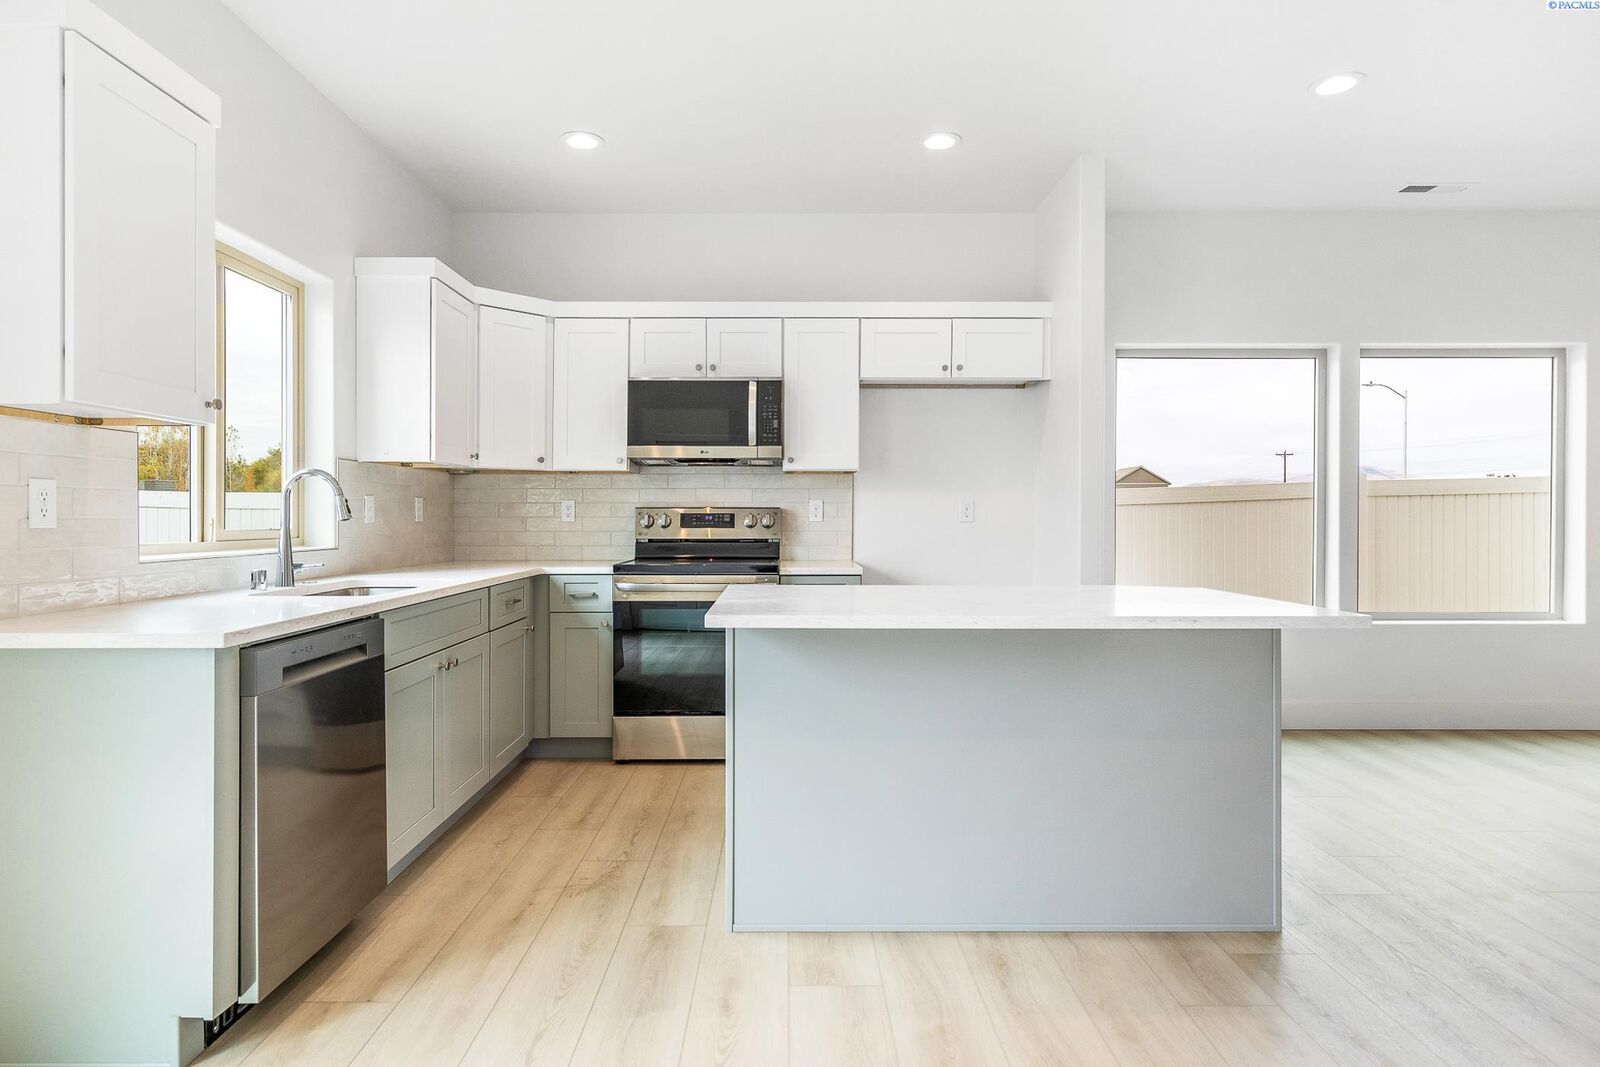
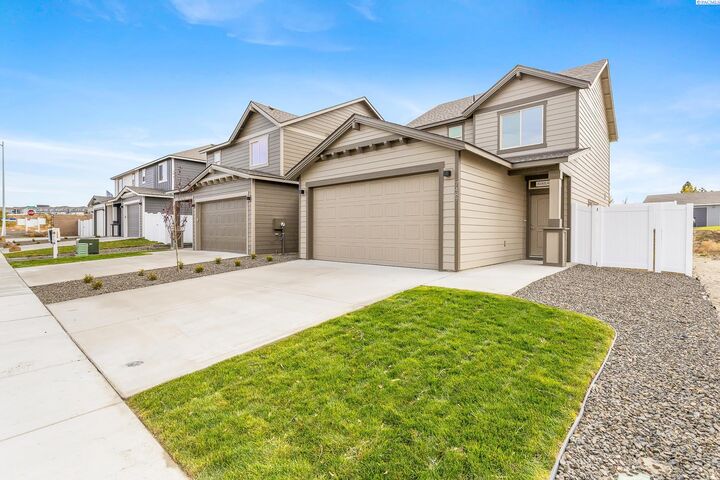
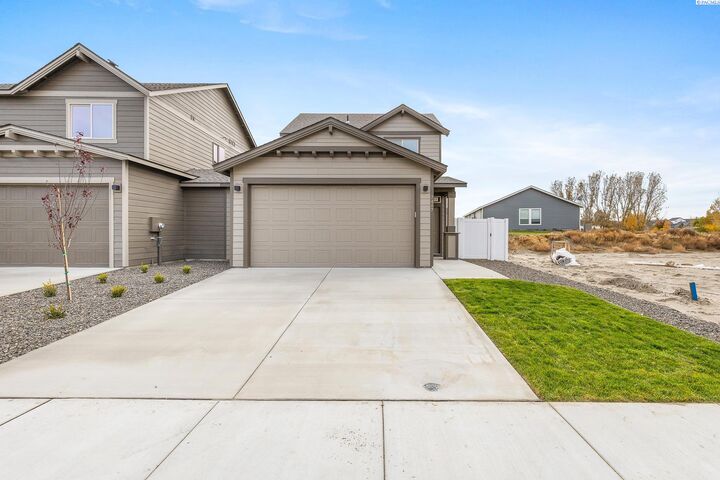
MLS# 290582 Spring Savings Event: Up to $10,000 Buyer Closing Cost Savings available now when you purchase this home with one of our trusted lenders. For full terms, conditions, and details; please ask about the Trusted Lender Incentive. A beautiful Pro Made Townhouse with Hardy Plank Siding. The walkway leads you to the elegant front door. Entry foyer open to spacious great room. The great room opens to the kitchen and dining space. The kitchen includes stainless steel appliances, quality cabinets with soft close doors and drawers, island and 6 backsplash, some are upgraded to full height backsplash. Patio is great for entertaining with easy access to the yard with full yard UGS, full yard landscape and vinyl fencing. Master bedroom with access to the en-suite with shower, vanity, and walk-in closet. Please visit our homes to see what we offer and what sets us apart from other builders in this price point. Exceptional Value, Uncompromised Quality.
MLS #:
290582
290582
Lot Size
3,485 SQFT
3,485 SQFT
Type
Townhouse
Townhouse
Year Built
2025
2025
County
Benton County
Benton County
Community
Riesling Estates
Riesling Estates
Listed By
Kirk Catt, Coldwell Banker Tomlinson
Amy Leicht, Coldwell Banker Tomlinson
Amy Leicht, Coldwell Banker Tomlinson
Source
PACMLS
Last checked May 31 2026 at 7:00 AM GMT+0000
PACMLS
Last checked May 31 2026 at 7:00 AM GMT+0000
Bathroom Details
- Full Bathroom: 1
- 3/4 Bathroom: 1
- Half Bathroom: 1
Interior Features
- Dishwasher
- Microwave
- Appliances-Electric
- Bath - Master
- Range/Oven
- Windows: Double Pane Windows
- Dining - Kitchen/Combo
- Windows: Windows - Vinyl
- Walk-In Closet(s)
- Disposal
- Room - Great
- Entrance Foyer
- Master Suite
- Pantry
- Counters - Granite/Quartz
- Kitchen Island
Subdivision
- Riesling Estates
Lot Information
- Building Restrictions
- Located In City Limits
- Plat Map - Recorded
- Professionally Landscaped
Property Features
- Foundation: Concrete Perimeter
Heating and Cooling
- Heat Pump
- Forced Air
- Central Air
Basement Information
- Crawl Space
- None
Homeowners Association Information
- Dues: $250/Annually
Flooring
- Vinyl
- Carpet
Exterior Features
- Roof: Composition
Utility Information
- Utilities: Electricity Connected, Sewer Connected
Garage
- Attached Garage
Parking
- Attached
- 2 Car
- Total: 2
- Garage Door Opener
Stories
- 2
Living Area
- 1,193 sqft
Location
Disclaimer: IDX information is provided exclusively by PACMLS for consumers' personal, non-commercial use, that it may not be used for any purpose other than to identify prospective properties consumers may be interested in purchasing. Data is deemed reliable but is not guaranteed accurate by the MLS.
